
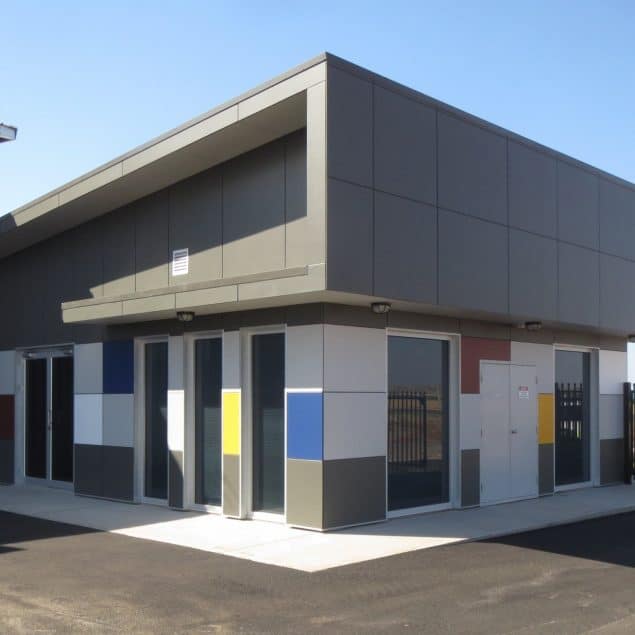
McMahon Services has been awarded five Design & Construct (D & C) projects to date at Karratha’s new Gap Ridge Industrial Estate in the Pilbara region of Western Australia. Developed as part of the State Government’s Pilbara Cities Initiative, this estate will grow to become one of Western Australia’s largest regional industrial estates, with a total of 128 lots across 260ha. Located on Dampier Highway, just two kilometres from Karratha Airport and 15 kilometres from Dampier Port, the estate provides a strategic base for businesses to tap into the billions of dollars of projects underway in the region.
The D & C projects that have been contracted to McMahon Services to date include the following:
- MAS Facility for AGC AusGroup
- Warehouses and new offices for Ross’s Auctioneers & Valuers
- Warehouses and new offices for
- Mobile Concrete Solutions (MCS)
- Warehouses and new offices for Tutt Bryant
McMahon Services has recently completed the design and construction of a new office and warehouse for Pirtek Fluid Transfer Solutions for use as their main sales distribution centre in Karratha.
Located on a corner block in a prominent position within the new estate, Landcorp insisted the external elevations were coloured in line with the estate guidelines.
However this was not acceptable to the Client and lengthy negotiation by McMahon Services allowed the external paint colours to be changed to Pirtek’s corporate colours.
Construction of the new building involved extensive civil works, new crossovers, fire and hydraulic services and concrete slab and bored piers supporting the structural steel frame and office. Colorbond was used for all roof cladding and external wall cladding of the warehouse with feature painted compressed fibre cement sheeting (CFC) used on external walls of the front office.
The 160m2 front office building consisted of a number of private offices, reception area, sales showroom, kitchen / staffroom, accessible toilets and ambulant toilets. The front office leads out into the 439m2 open warehouse that incorporates three access points with large secure roller shutters.
McMahon Services’ project team developed an innovative concept for the erection of the structural steel warehouse. The structural steel frame was assembled on the concrete floor slab and completely clad with roof sheeting before being lifted into position.
This innovative approach eliminated the risk of working at heights to install the roof sheeting and roof safety anchors making a much safer working environment and avoiding any harm to personnel.
The project team identified a cost saving to the client by changing the structural design of the office awnings. The initial structural steel design for connection of the office awnings was reviewed and amended to allow horizontal beams to cantilever and support the awnings without additional cost. This modification simplified the design at no detriment to the structure, and maintained cyclone rating.


